EXPERIENCE THE TRUTH OF
THOUGHTFUL DESIGNS

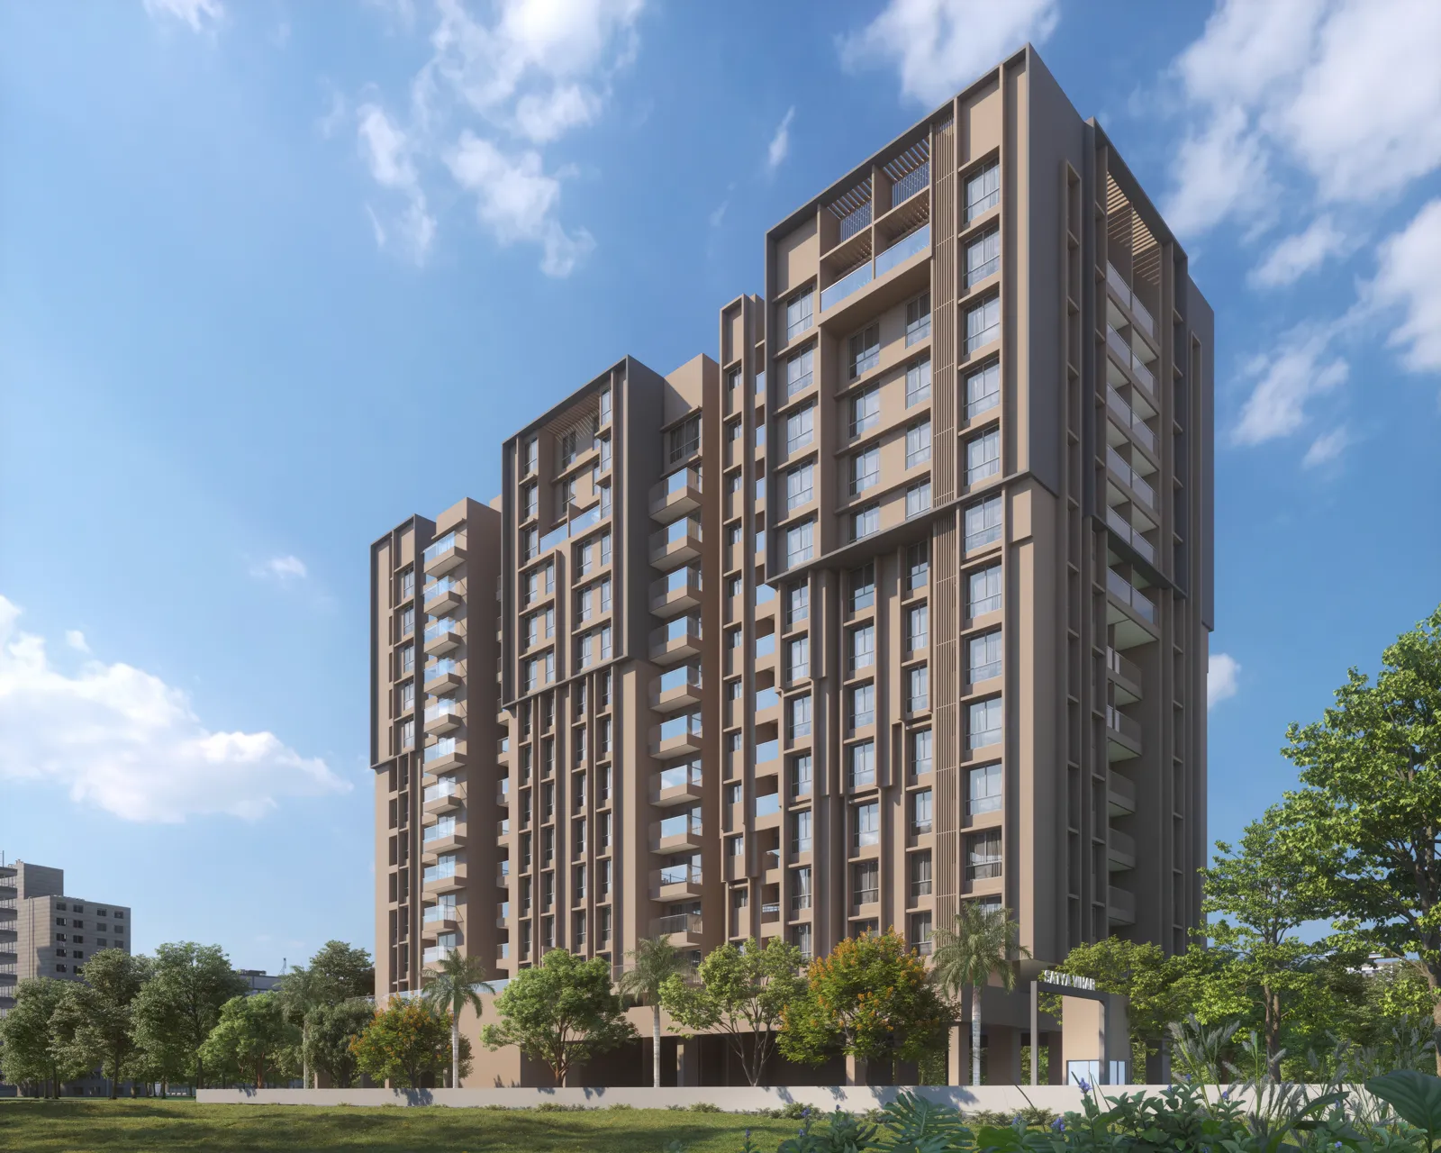
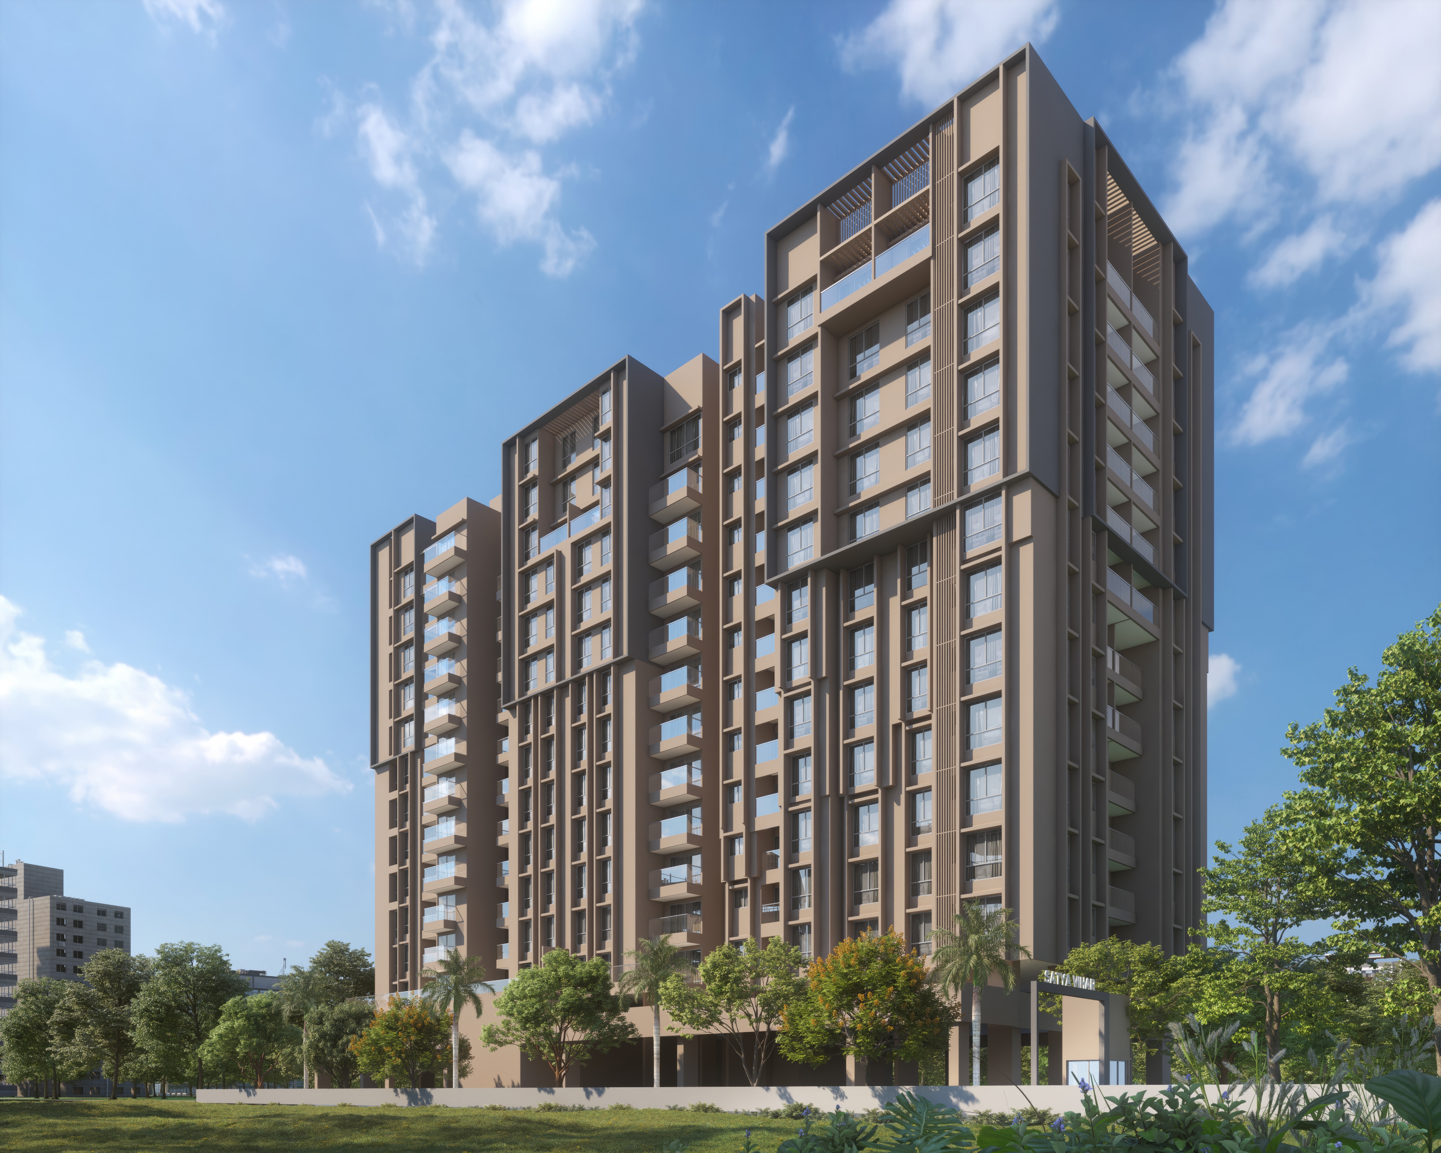
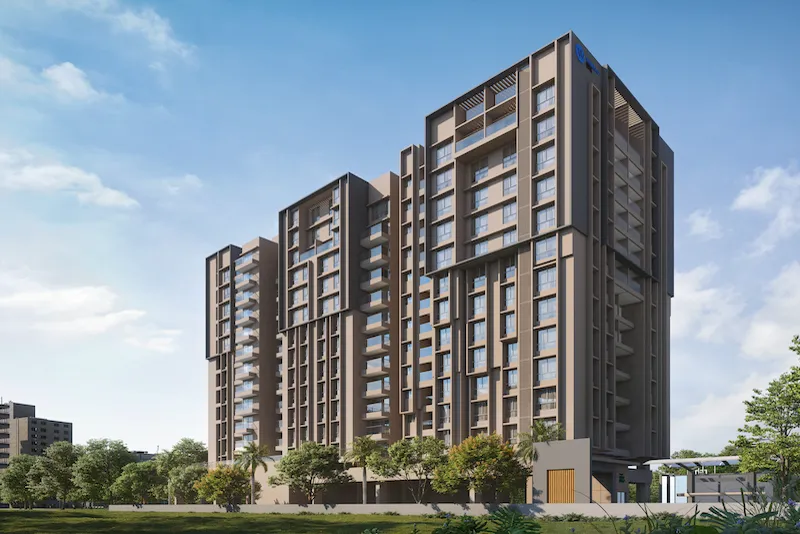
2&3 BHK PREMIUM HOMES AT WANWADI

About Windsor Satya Vihar

Family on balcony
EXPERIENCE THE TRUTH OF LUXURIOUS LIVING

In a world of promises, we chose to stay real.
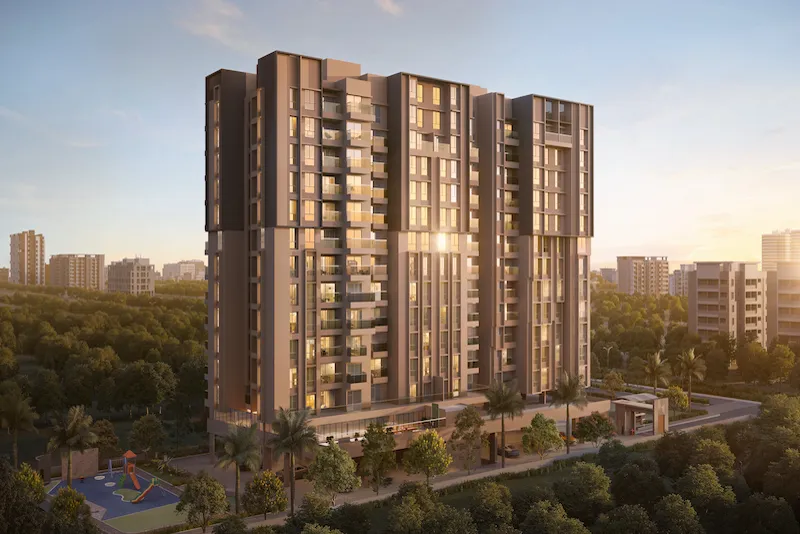
Windsor Satya Vihar, nature is not just a feature. It is the foundation. Spaces that breathe. Designs that feels honest. Living stays true, every single day. Because when everything is thoughtfully built ,you donโ€™t just see the difference. You live it.

  • Well-planned 2 & 3 BHK homes
  • Quality construction and premium finishes
  • Modern amenities for a better lifestyle
  • Excellent connectivity in a prime location

Smart Design
Modern Amenities
Prime Location
Quality Construction

Curated Lifestyle

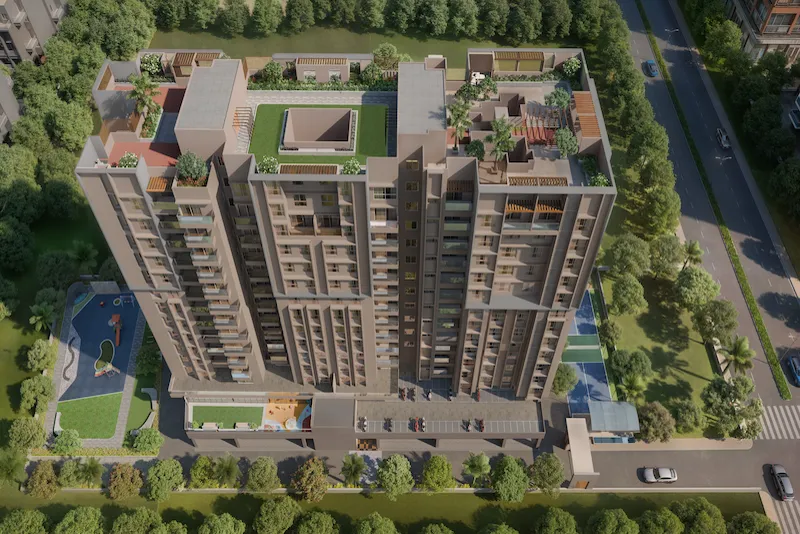
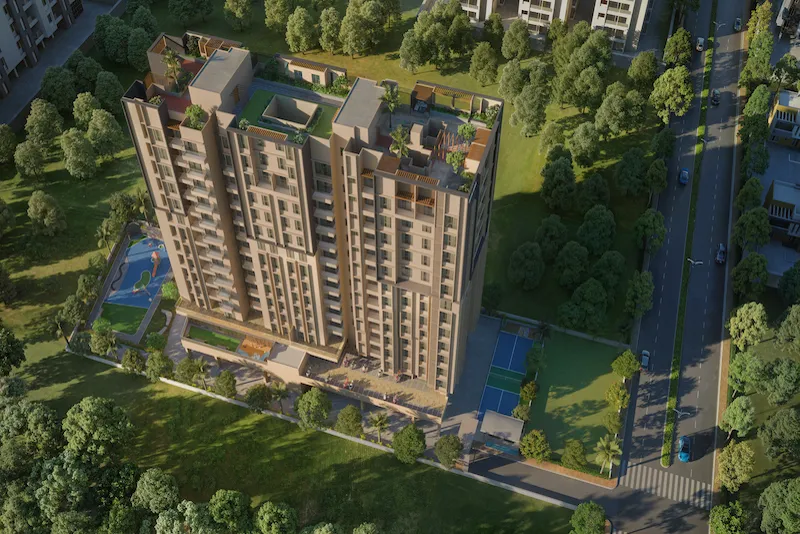
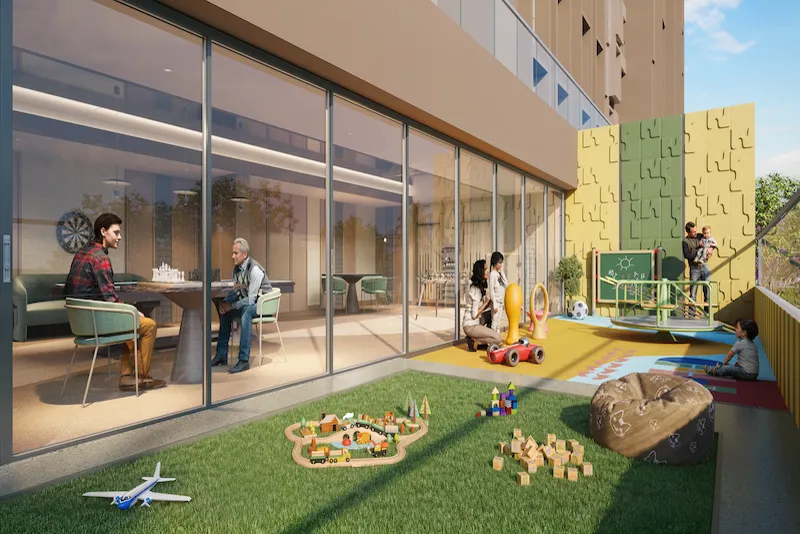
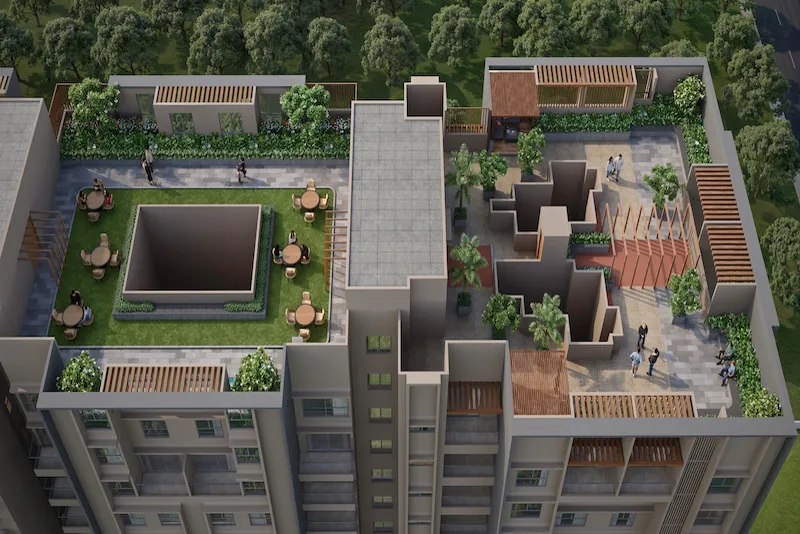
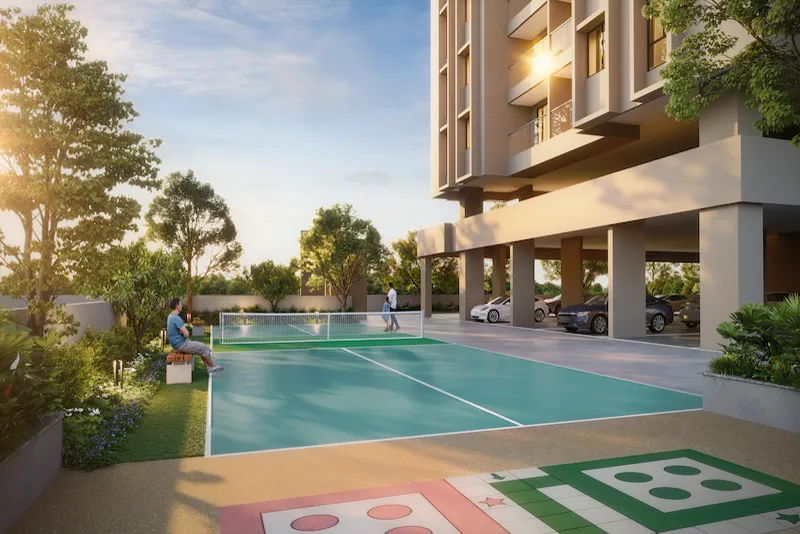
Ground Level Green Zone Podium Level Recreation Zone Terrace Common Amenities

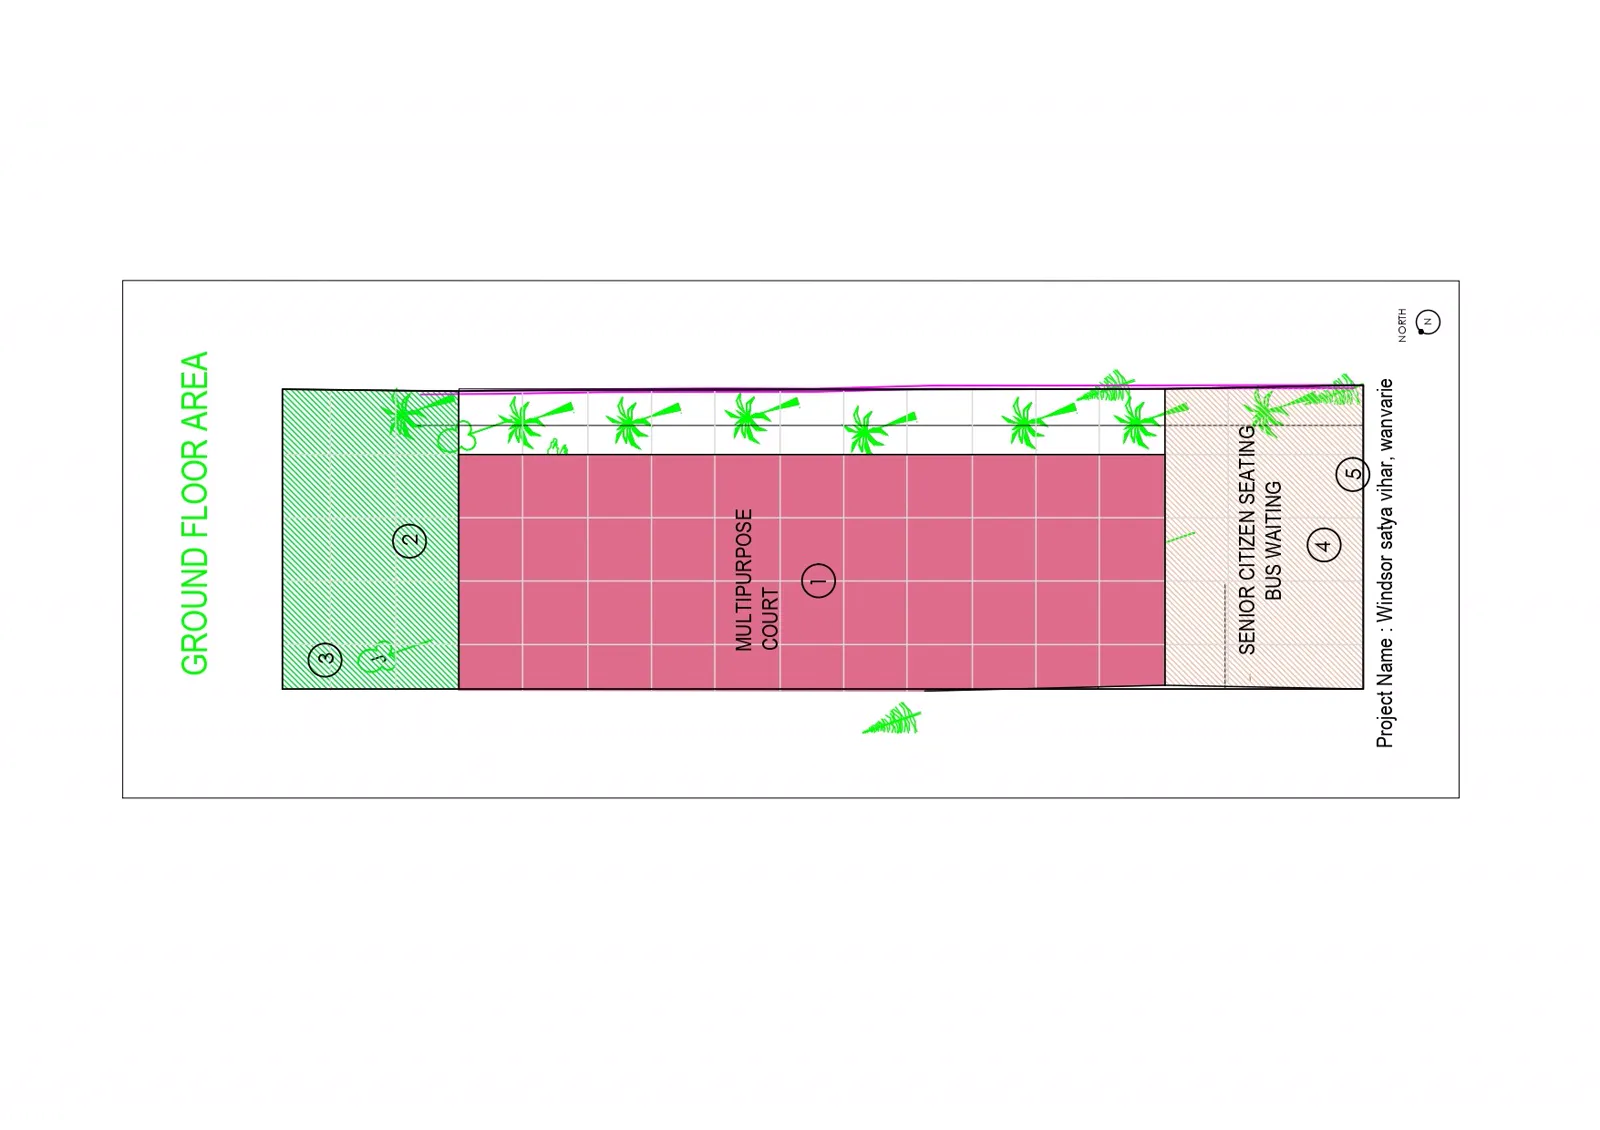
Multipurpose Court

Green Retreat

Little Earth Zone

Commute Shelter

Reflection Fountain

Children's Play Area

Wellness Yard

Herbal Garden

Harmony Trail

Nature Seating Corners

Senior Citizen Area

Rock Climbing

Aroma Garden

Reflexology

Accupressure Walk

Feature Wall

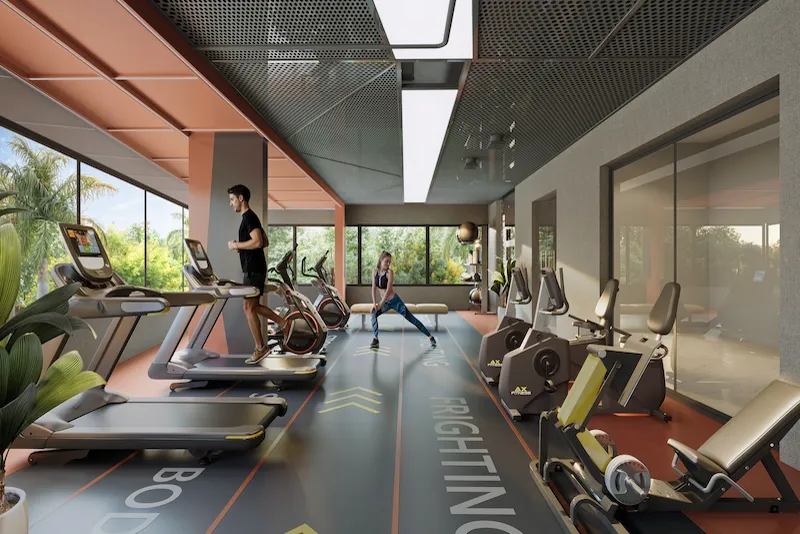
Fitness Studio

Rhythm Square

Office Admin Room

Toddlers' Play Area

Steam Room

Sauna Room

Table Tennis

Carrom

Chess

Foosball

Card Table

Library

Work Lounge

Community Pavilion

Toilet

Pantry

Activity Hub

Yoga Deck

Dhyan Kshetra

Party Lawn

Skyline Walk

Maitri Katta

Gazebos

Star Gazing Deck

Energy Pods

Reflecting Pool

Barbeque Bay

Pantry

Service Counter

Security Cabin

Boom Barrier

CCTV

Solar Power

Generator Backup

Green Renewal System

Rain Water Harvesting

Car Wash Area

Fire Fighting System

Organic Waste Converter

Amenities Plan

Ground Level
Green Zone
Podium Level
Recreational Zone
Terrace

Experience Windsor Satya Vihar

Walkthrough Video

Prime Location With Privileged Connectivity

Connectivity Banner

Everything you need is within Easy Reach

Shivarkar Udyan750 Mtr
Shahid Ashok Kamthe Garden1.8 KM
Anusaya Sadba Lonkar Garden2.4 KM
Empress Botanical Garden2.7 KM
Vijay Park3.6 KM
Gool Poonawala Park3.6 KM
Ram Manohar Lohiya Udyan6.4 KM

Apang Kalyankari Shikshan Sanstha400 Mtr
Mahadji Shinde High School1.3 KM
Rosary International School2.3 KM
City International School850 Mtr
VIBGYOR High School4.7 KM
Bishops School Camp3.4 KM
DPS NIBM5.6 KM

Inamdar Multispeciality Hospital1.3 KM
Ruby Hall Clinic2 KM
Southern Command Hospital3 KM
Vora Hospital1.5 KM
Deshpande Hospital1.7 KM

Choice Market900 Mtr
KPCT Mall1.3 KM
Super Mall Society2.5 KM
Bizzbay Mall3.8 KM
Amanora Mall8.2 KM

Pune Railway Station7.3 KM
Koregaon Park9.1 KM
Magarpatta City6.6 KM
Pune Airport13 KM
Swargate Metro3 KM

Project Specifications

  • Luxury 2 BHK Carpet Area: 629 sq.ft. to 754 sq.ft.
  • Luxury 3 BHK Carpet Area: 981 sq.ft. to 1224 sq.ft.
  • 50+ amenities spread across 25000 sq.ft.
  • Excellent connectivity to schools, colleges, malls & key hubs.
  • Quarterly Maintenance Service (QMS) for up to 2 years
  • Pre-inspected Assured Quality certified by โ€œA Buyerโ€™s Choice โ€“ MACJ (USA)โ€
Family on balcony

Built with Quality You Can Trust

Structure

RCC frame structure designed for earthquake resistance with 125mm AAC block work.

Plaster & Waterproofing

Internal gypsum finish with POP ceiling and external sand-faced plaster with 5-year waterproofing.

Paints

Internal acrylic paint and external Apex coating (Asian/Dulux or equivalent).

Flooring

600ร—1200 vitrified tiles with anti-skid balcony and terrace flooring.

Windows

UPVC windows with SS mosquito net, granite frame and MS safety grills.

Kitchen

Granite platform with SS sink, glazed dado and purifier/washing machine provision.

Toilets & Bathroom

Concealed CPVC plumbing, wall-hung commode and anti-skid flooring.

Electrical

Concealed Polycab wiring with Anchor/Legrand modular switches and DB.

Doors

Teak laminate main door and 35mm flush doors with decorative hardware.

Lifts

Two automatic lifts per wing including one stretcher lift (OTIS/equivalent).

Common Features

CCTV, video door phone, solar lights, generator backup and EV charging provision.

A Legacy of Trust. A Vision for Better Living.

Windsor Group carries forward a legacy that began with Windsor Shelters, creating spaces people can trust and investments they can rely on. Today, the group unites multiple verticals under one vision while maintaining the same commitment to quality, credibility, and thoughtful development. Every project is approached with attention to detail and accountability, because at Windsor, every decision is carefully verified before it becomes reality.

WINDSOR
INFRACON

Infrastructure &
construction expertise

WINDSOR
SHELTERS

Quality
residential developments

A Rich Legacy Of Windsor Group

0

Delivered Projectss

0

Happy Families

0

Years Experience

0 Lakh+

Sq. Ft. Developed

Frequently Asked Questions

Everything you need to know about Windsor Satya Vihar

The OC will be obtained after the project is completed.

Yes, the project has a valid Commencement Certificate (CC).

Yes, the project has a clear title and a valid Commencement Certificate.

The project has approvals from all leading banks.

Charges are applicable as per Government norms. Currently, stamp duty is 7% and the registration fee is 1% (up to a maximum of โ‚น30,000).

As per current government norms, the GST is 5%.

No. We maintain complete transparency in our pricing. All applicable charges are shared with the customer before booking.

We are committed to delivering timely possession as per RERA guidelines.

The project is built using high-quality materials and engineering standards. As per RERA, a 5-year warranty is provided for construction-related defects.

Yes, the structure is earthquake-resistant.

Yes, visitor parking is provided as per PMC (Pune Municipal Corporation) norms.

Yes, all required fire safety approvals are in place.

The society will be formed within 3 months after 100% completion of the project.

Maintenance will be handed over to the society after it is officially formed.

OTIS or equivalent brand lifts will be provided. Wing "A" will have 2 lifts.

Power backup is available for all common amenities.

Yes, an ample supply of water from the PMC, borewells, and the Sewage Treatment Plant (STP) will be available.

Yes. In compliance with environmental norms, the project is equipped with an STP for efficient wastewater treatment and reuse.

A proper waste management system will be available.

The project has strong appreciation potential due to its prime location, upcoming infrastructure developments, excellent connectivity, nearby metro access, and growing social infrastructure.

The project offers excellent resale and rental potential due to its strategic location and proximity to schools, colleges, IT parks, hospitals, and commercial hubs.

Yes. Customization is possible during the construction stage, subject to approval.

Only the electrical and plumbing provision points will be provided.

Yes, waterproofing is covered under the builder's 5-year warranty policy.

The society will function according to registered bye-laws. Rules regarding parking, maintenance, common amenities, pets, visitors, and community living will apply to all residents.

Our payment plan follows RERA guidelines, but it can be modified by mutual agreement.

No, as per RERA guidelines, this is not possible.

No, this scheme is not available at the moment.

Yes, it is a freehold land and a redevelopment project.

We are committed to delivering possession according to the RERA-registered timeline.

This depends entirely on individual preferences and choices.

The refund policy is subject to the official booking terms and company policy.

AAC (Autoclaved Aerated Concrete) blocks will be used.

Standard, reputed brands of cement will be used.

Metaroll steel will be used.

Kohler plumbing fixtures will be used.

Premium-quality UPVC windows will be provided.

Piped gas provisions are available, subject to MNGL infrastructure.

A proper waste management system with waste segregation will be provided.

While future appreciation cannot be guaranteed, the project holds strong growth potential due to its prime location, upcoming infrastructure, and increasing demand in the area.

The builder's previous projects have shown healthy financial appreciation over time.

Conventional construction methods are being used.

The water tank capacity is designed as per PMC rules and sanctioned plans.

Yes, a dedicated car wash area will be provided.

Yes, a common toilet will be available for the society.

Polycab wiring will be used.

Anchor or Legrand switches will be used.

The PMC architect is Vikas Dhere, and the designing architect is Studio 55.

Yes, a biometric smart door lock is provided for the main entrance door to ensure enhanced security and convenience.

Advance maintenance for 1 year will be collected at the time of possession. After that, the timeline and collection methods will be decided by the society.

No, an inverter provision is not available in the flat.

No, geysers are not provided. However, standard electrical and plumbing provisions are made available for customers to install them after possession.

Mosquito mesh is provided on the designated windows as per the project specifications.

There is no dedicated two-wheeler parking space allotted to individual flats. Two-wheeler parking is common, while a specific dedicated parking space is allotted for your four-wheeler.

Yes, common and open two-wheeler parking spaces are available for the residents.

Post-possession, any modifications or expansions regarding the parking layout will be the sole decision of the society management.

Guest parking is available in designated common areas. The number of spaces is planned according to the project layout and local society norms.

The project is equipped with both a municipal water supply and a borewell. The municipal water serves as the primary source, while the borewell will be utilized as a backup or for permitted non-potable purposes, in compliance with local authority guidelines.

Yes, we commit strictly to the RERA-registered possession timeline. If an earlier handover becomes possible, it will be communicated officially after obtaining the necessary statutory approvals.

No.

Yes, but it is strictly subject to architectural feasibility and structural availability.

Yes.

It is governed strictly as per the company's approved Channel Partner/FOS policy and prevailing terms and conditions.

No, there are no commercial units planned inside this residential project.

No, CCTV cameras are not provided on individual floors. They are strategically installed at key locations, such as the main security entrance gate and common amenity areas, to ensure overall project security.

No, the DG backup is provided only for essential common areas and services, not inside the individual flats.

Yes, a video door phone is provided as a standard safety feature with every apartment.

Yes, solar power is provided to support selected common area utilities and lighting.

Yes, both an Organic Waste Converter (OWC) and a Rainwater Harvesting (RWH) system are fully integrated into the project.

No, glass shower partitions are not included in the standard layout specifications.

Premium vitrified tile flooring is provided throughout the flat. Marble flooring is not part of the standard specifications.

A dedicated EV charging provision is made available at your allotted parking space, as per the project specifications.

Yes, a dedicated Work-From-Home area with a Wi-Fi-enabled zone is available as part of the common project amenities.

Yes, a dedicated multi-play area for cricket and football is available within the project premises.

No.

No, a swimming pool is not included in the project amenities.

No, the project features one main common gate for both entry and exit.

Yes.

No, there is no temple planned within the society premises.

Yes, a dedicated library/reading area is provided as part of the project amenities.

No, guest rooms are not provided as part of the project amenities.

The height from the finished floor level to the bottom of the slab is approximately 10 feet.

A 2-year warranty is provided covering construction-related defects and specified workmanship, in accordance with the builder's warranty policy.

The balcony will be provided with a premium sliding door.

No, a safety door is not included in the standard specifications.

Glazed dado tiles will be provided from the kitchen platform (Ota) top up to the ceiling level.

The collected maintenance amount is used directly to handle the actual day-to-day operational expenses of the building. This covers security, housekeeping, lift maintenance, common area electricity, water supply, landscaping, and the upkeep of other common amenities.

The maintenance charge for the first year is fixed at โ‚น48,000. From the second year onwards, the final charges will be determined and managed directly by the housing society/residents' association based on actual operating expenses.

Get In Touch

Enquire Now